Biobased workplace
A modular, biobased workspace for a working farm
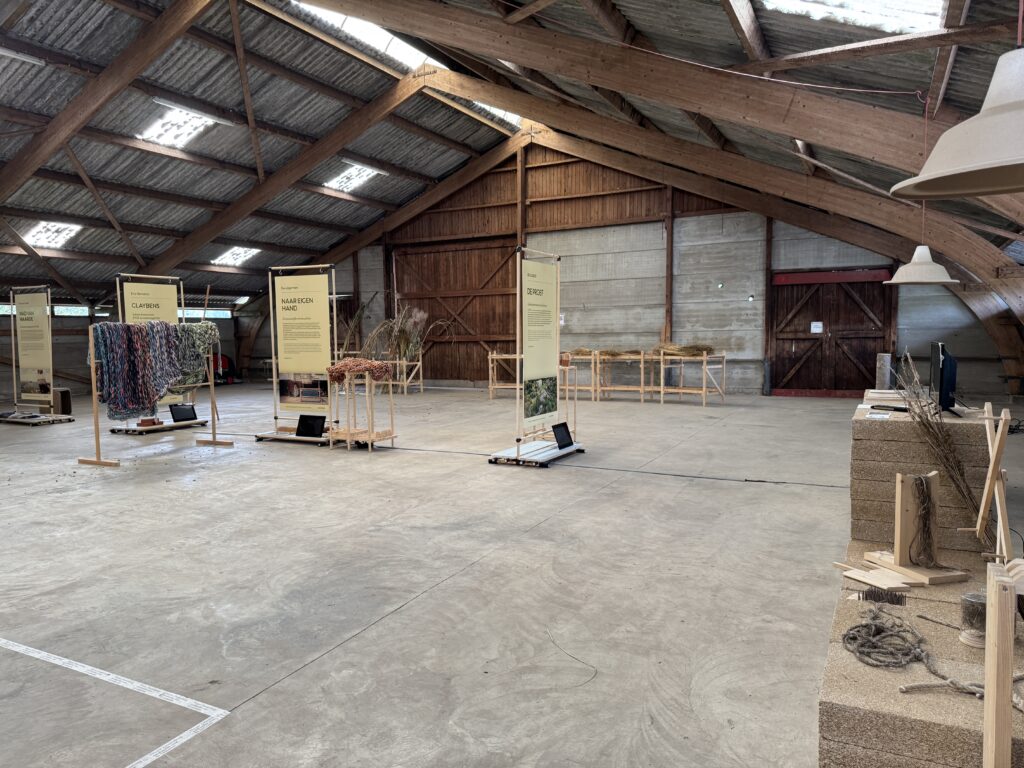
Biobased Workplace is a modular, insulated workspace designed for Nieuw Zwanenburg, a biobased materials farm. The farm’s large field barn is barely usable in winter due to the cold. So the goal was a circular, modular box that fits in the barn, can move outside when the barn is needed for events, and is built largely from biobased materials sourced from the farm’s own fields.
- 20 weeks, 2025
- Concept development, designing, testing
- Sketching, 3D modelling, physical testing
The challenge
How do you add a warm, usable workspace to a barn that is unheated and needs to be empty some of the time?
Nieuw Zwanenburg’s field barn hosts events and workshops, but its size, poor insulation and single-digit winter temperatures make it unworkable for daily use half the year. A full renovation was ruled out immediately: it’s expensive, impractical, and would strip the barn of the character that makes it worth keeping. The challenge became building a self-contained, insulated box that could live inside the barn, roll back outside when the space is needed empty, and never touch the barn’s own structure.
Research & understanding
Seasonal scenarios
Winter use demands thermal separation and wind-tight seams, while summer use calls for airflow, UV-resistant cladding and easy repositioning
Materials
Biobased insulation such as miscanthus, flax and hemp fibre, paired with reclaimed timber, keeps the box circular and sourced from the farm’s own fields
Relocation
The workplace has to fit through the barn’s 3.8 by 3 metre door and be moved by just a few people, ruling out any fixed foundation
The workspace box needs to allow for flexible placement around the barn, as it cannot permanently occupy the space inside the barn due to the workshops held there.
Exploration & process
Function tree & morphological chart
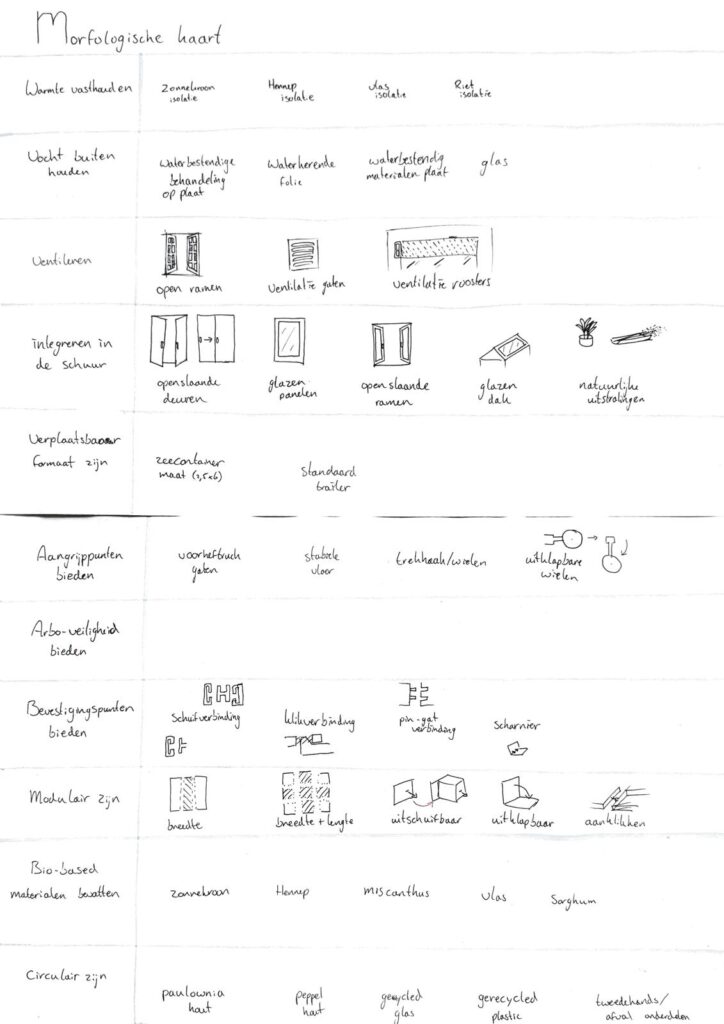
Every sub-function, holding warmth, keeping out moisture, ventilating, docking into the barn, was mapped against possible solutions, generating the full design space the three concepts were drawn from.
Three concepts, weighted
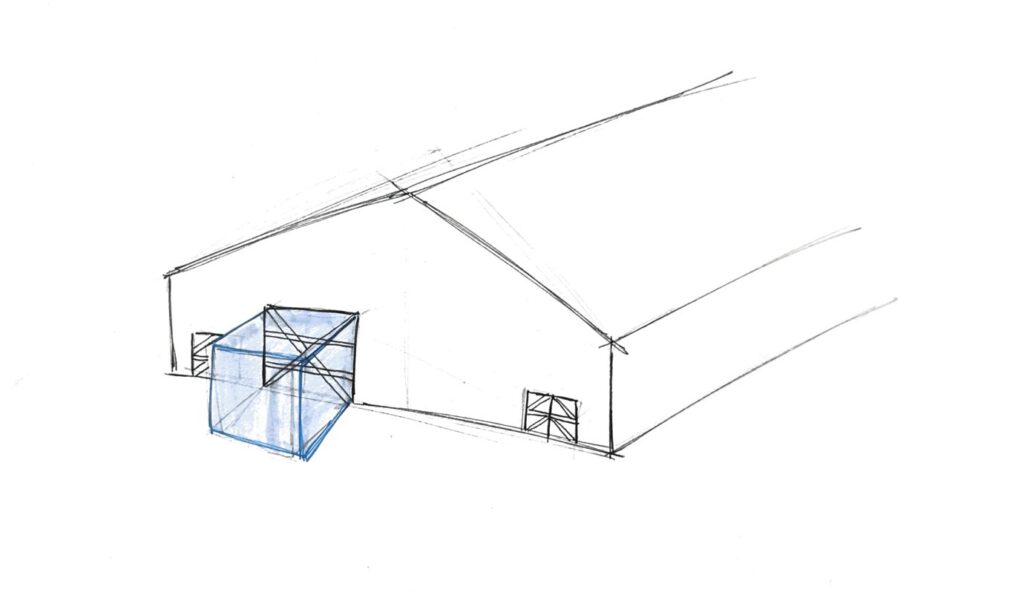
A wheeled, extendable box, a flat-pack panel kit, and a fixed extension beside the barn were scored against eight stakeholder-weighted criteria. The fixed extension scored highest, mainly on lifespan and sustainability, so the final design builds on it while borrowing the other two concepts’ mobility.
Seam & waterproofing test
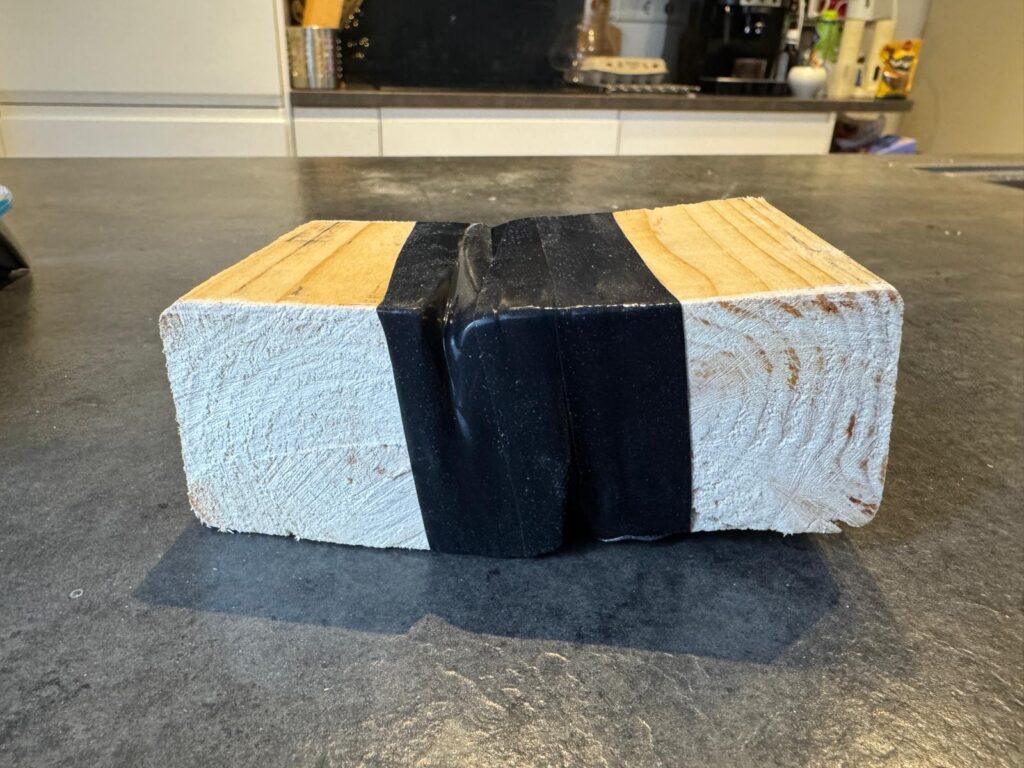
Five jointing methods, including plain wood, a rubber gasket, an inflatable bike inner tube, and duct tape, were built and tested. Duct tape added nothing, and a clamped rubber gasket proved watertight and far easier to open and close than the inflatable tube.
Final design
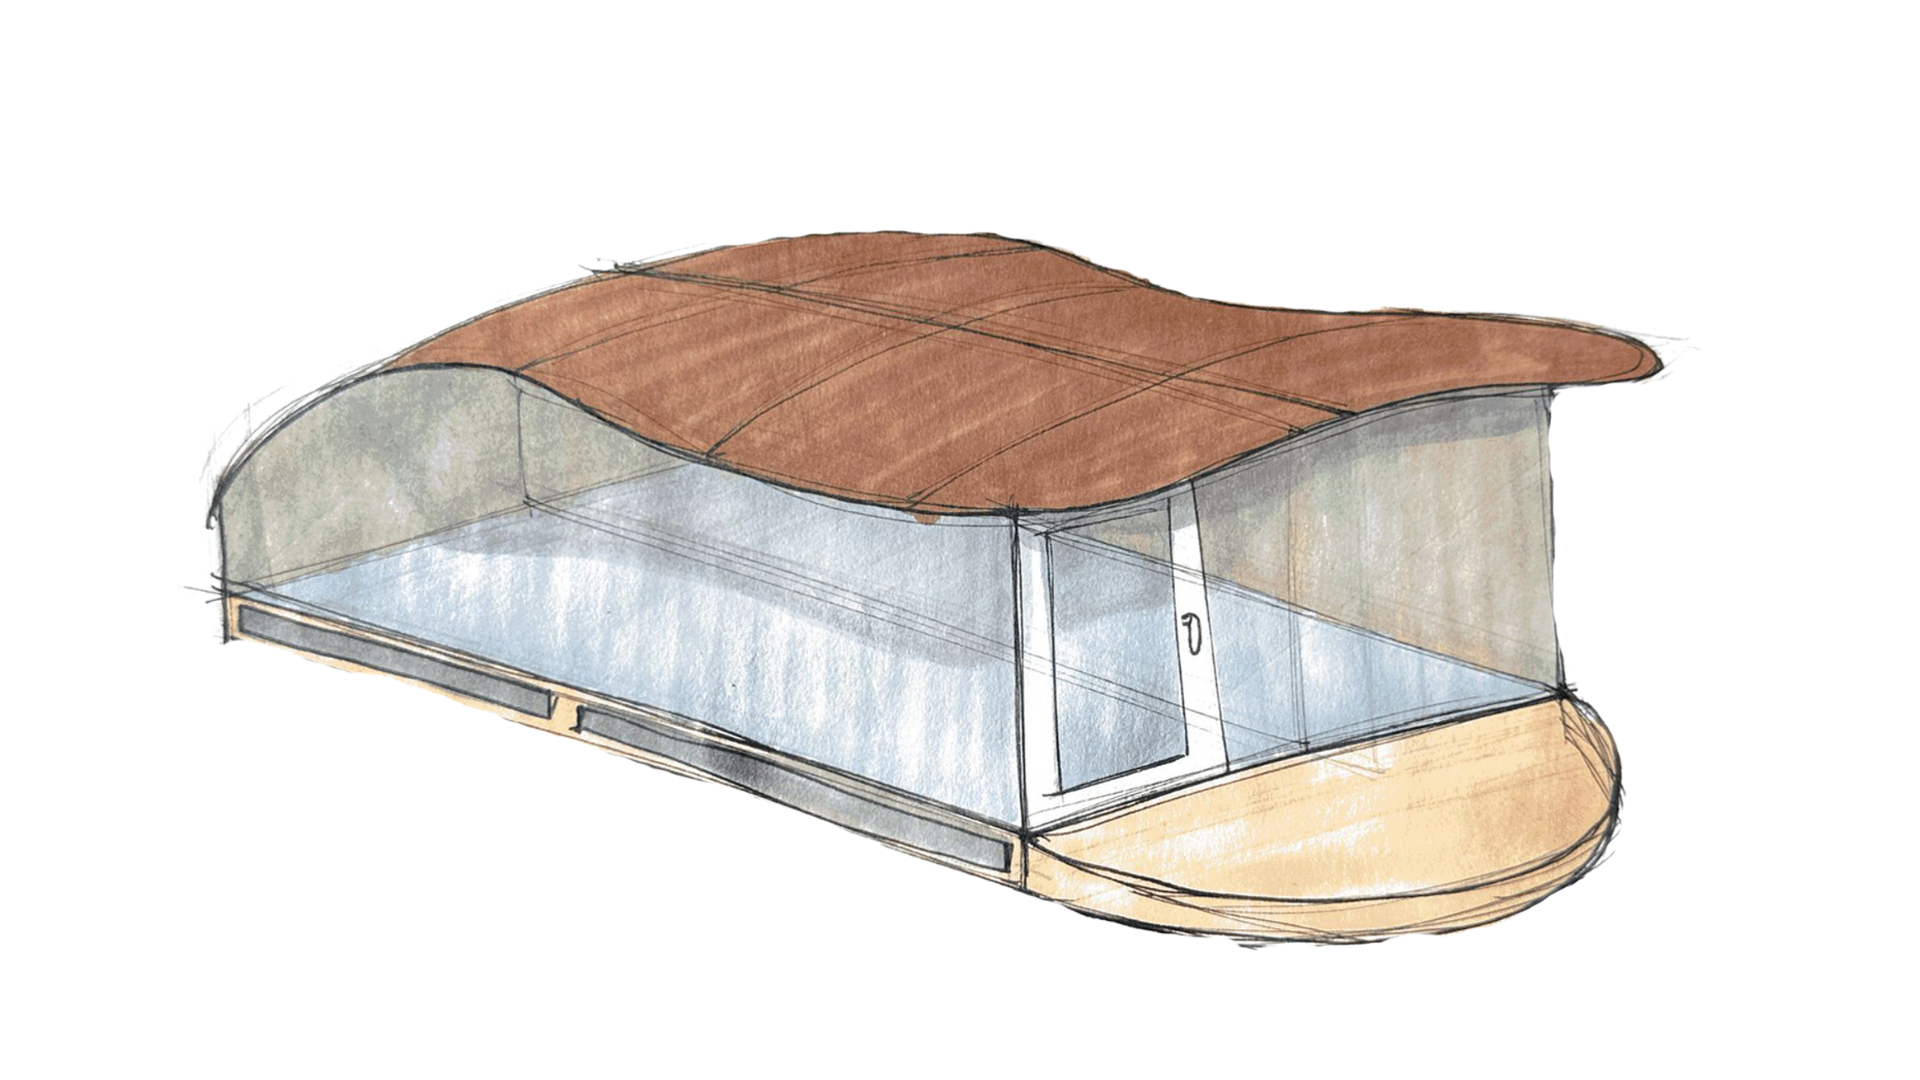
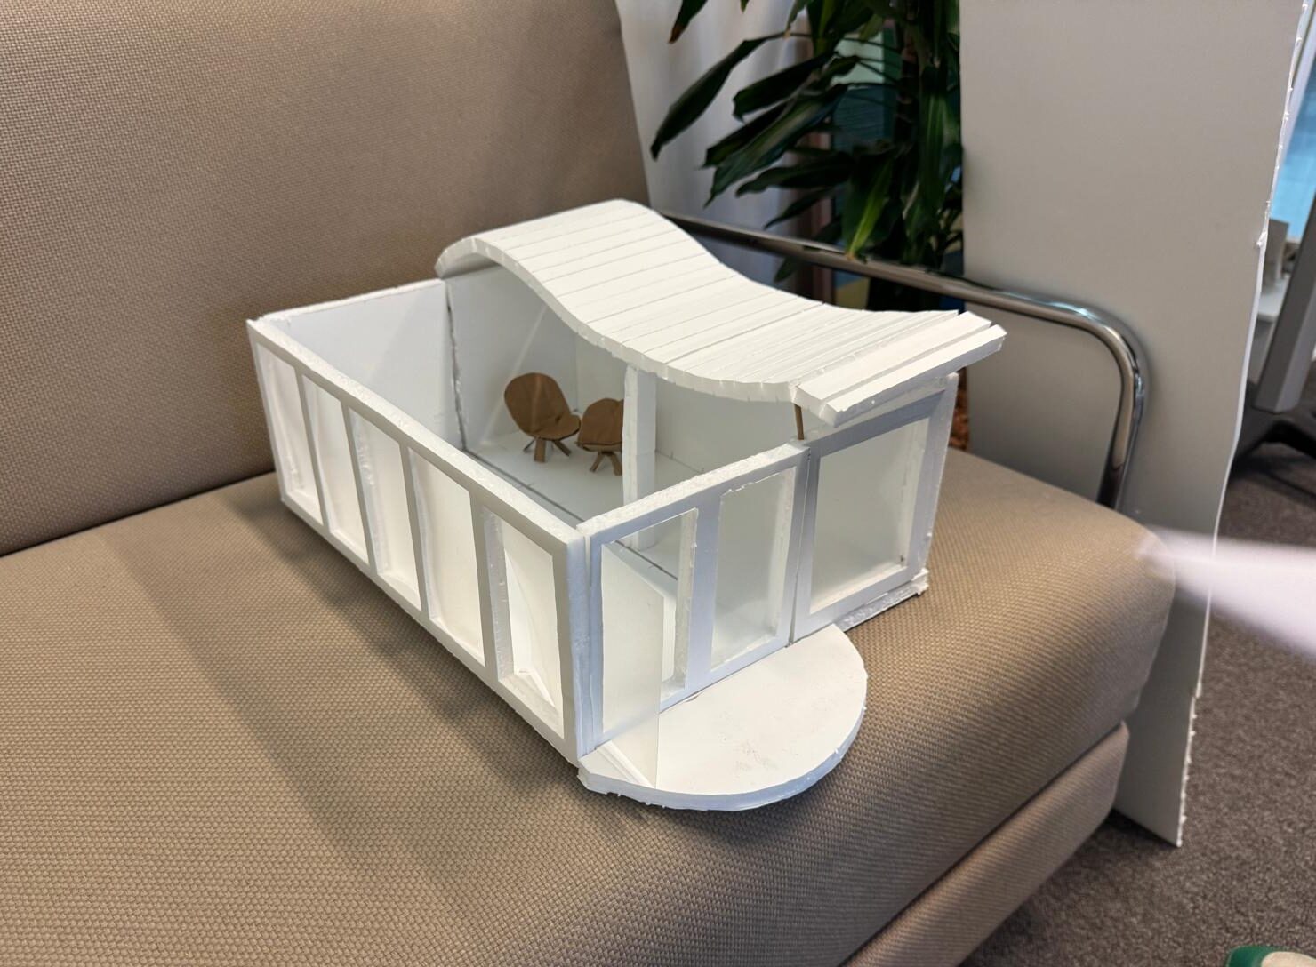
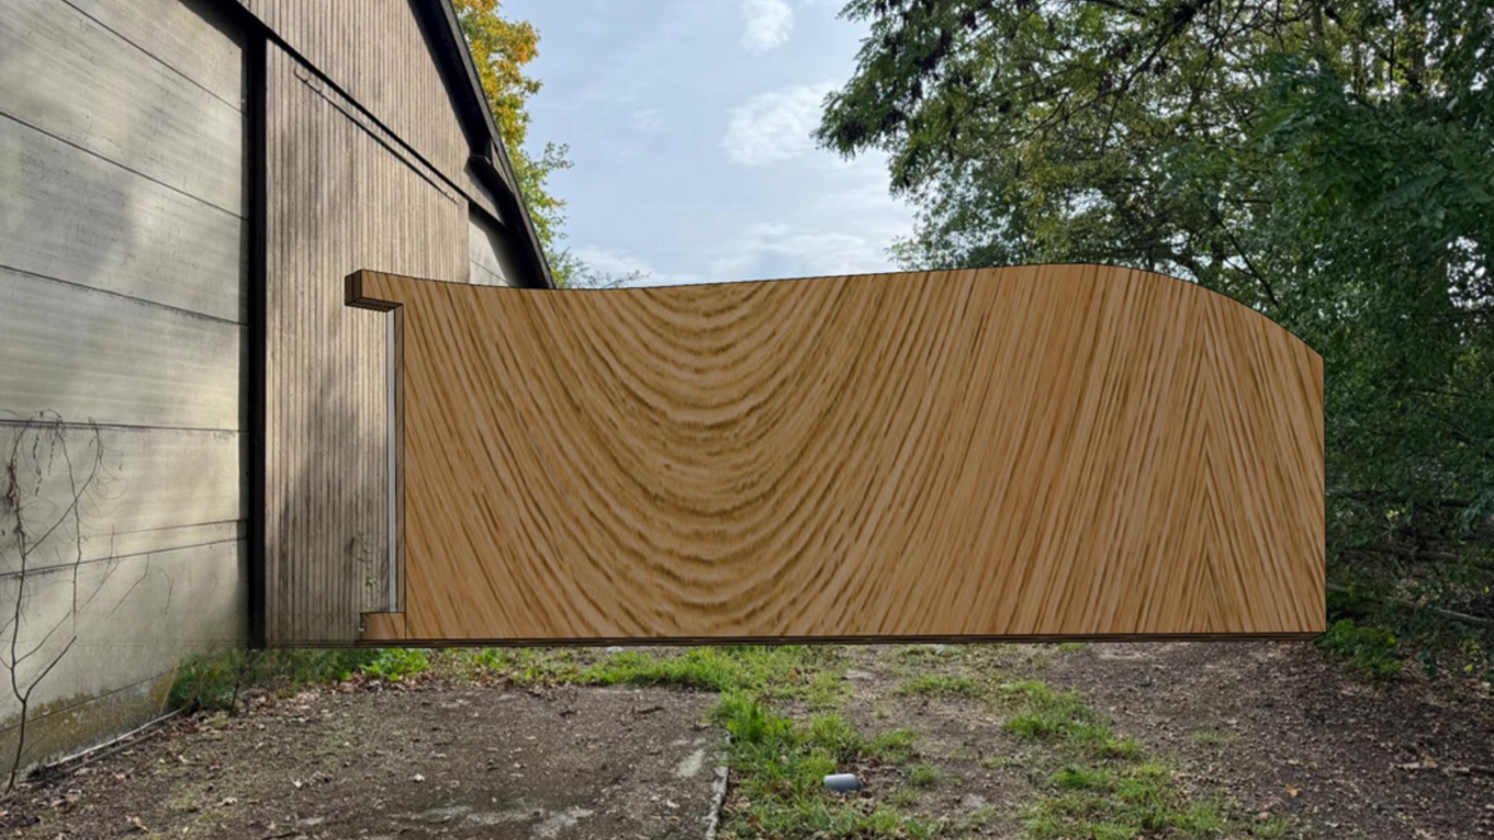
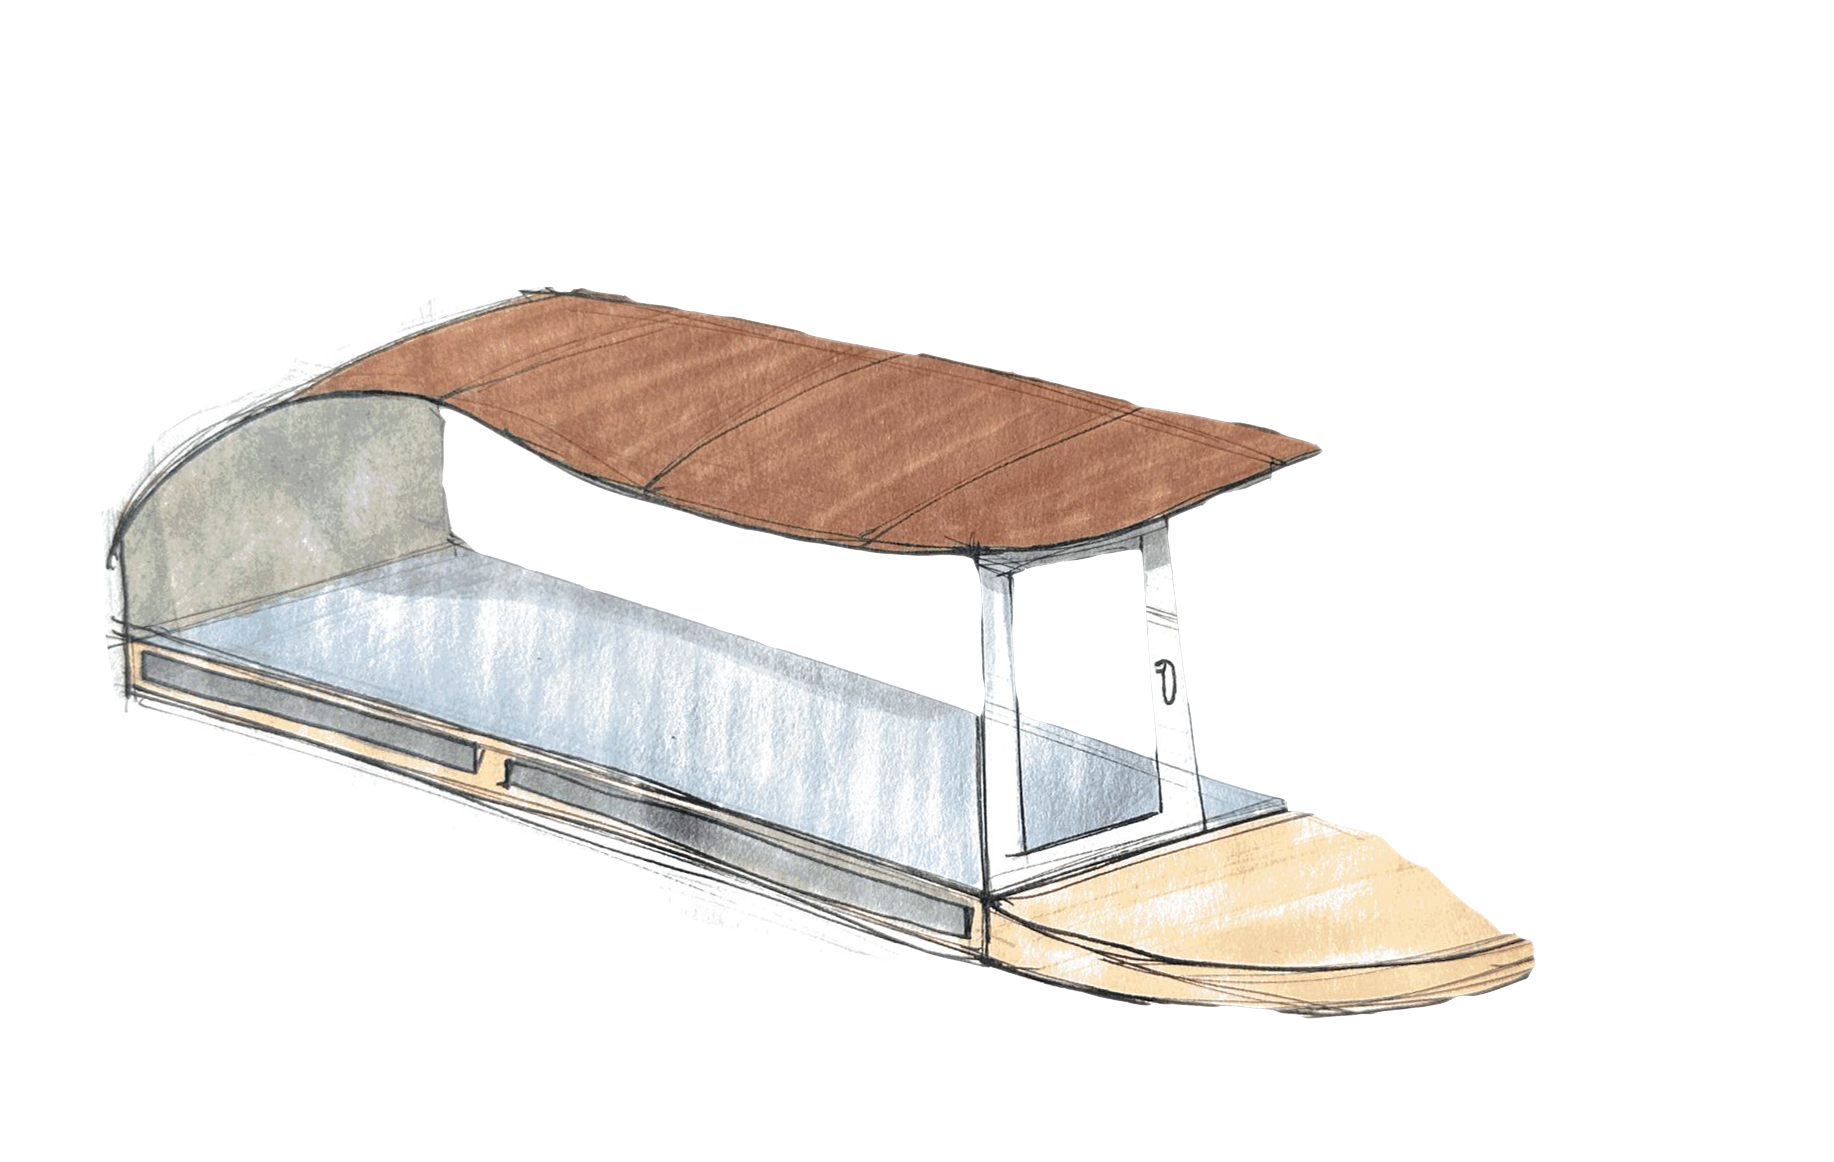
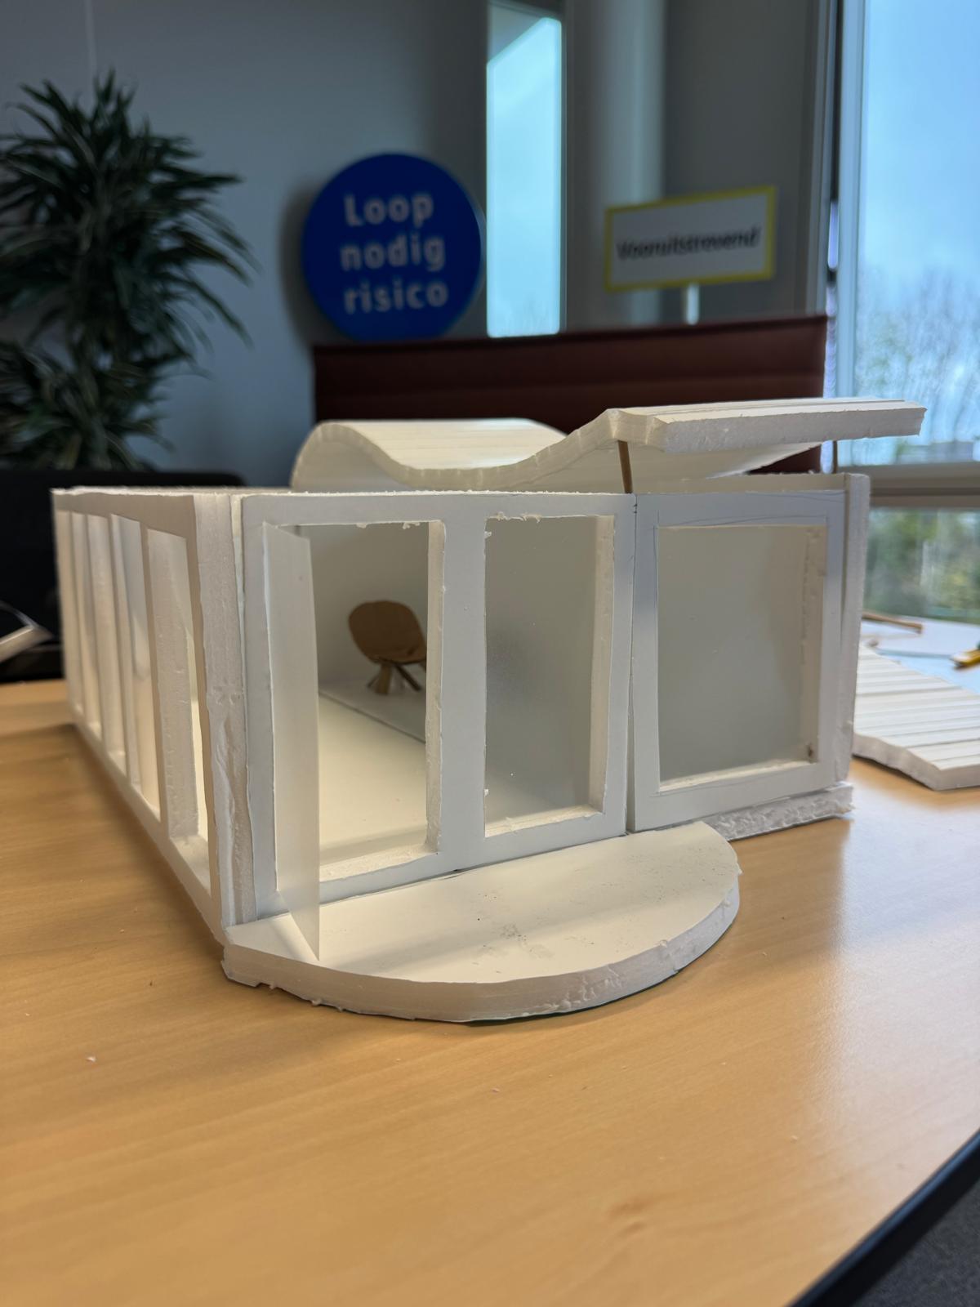
The final design is a biobased, modular workspace made of two symmetrical box modules that can be connected to form one larger workspace. The modules dock onto the barn through its existing rear door and can be moved separately when the barn needs to be cleared for workshops. They can then be placed behind the barn, where they function as an extension of the existing building rather than as a separate structure. The modular design also allows a third module to be added later without changing the existing structure.
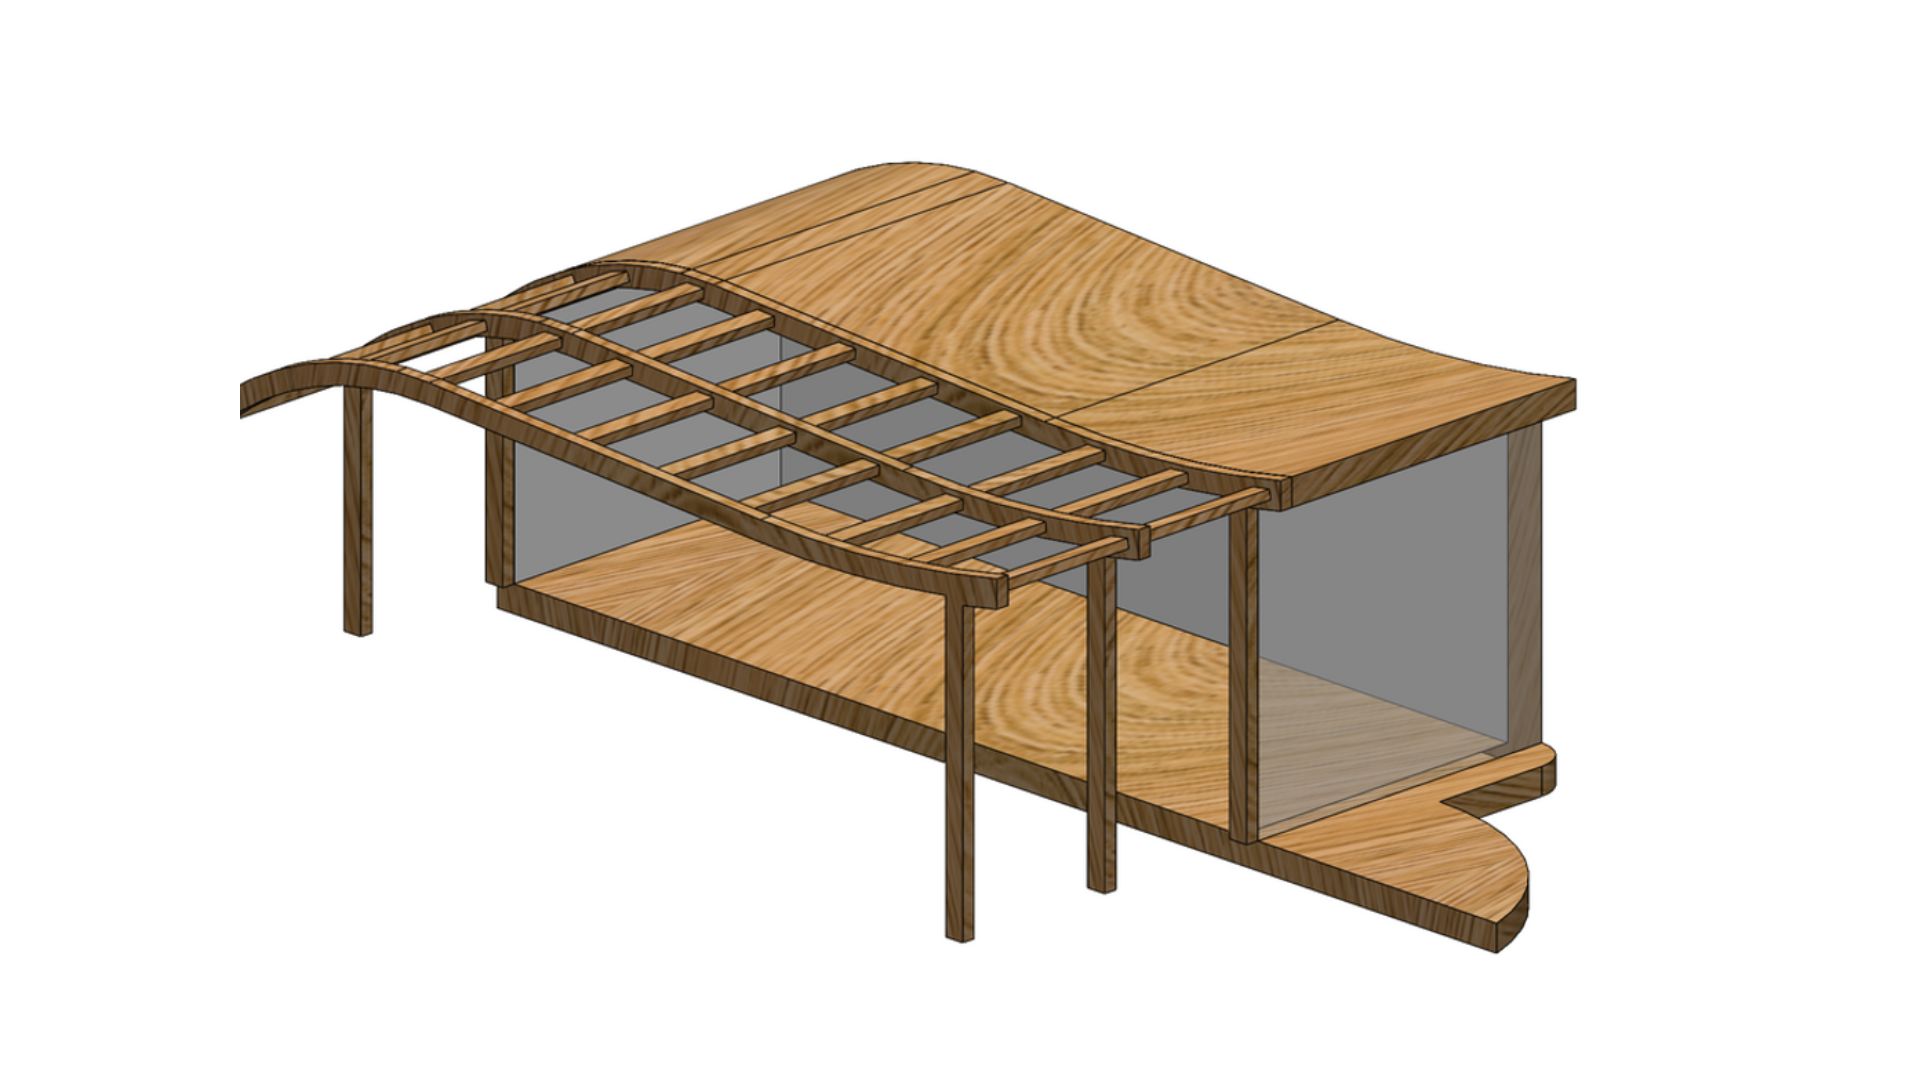
The boxes are built from reclaimed softwood, hemp and bamboo panelling, with miscanthus insulation and a finger-jointed curved roof. There is a lot of glass to make the workplace really a part of the barn and not seperate. The curved roof represents the nature and creativeness of Nieuw Zwanenburg.
Key design decisions
A wave-shaped, CNC roof
The curved roof takes inspiration from a leaf and a swan’s neck, referencing the natural surroundings and the farm’s name, Nieuw Zwanenberg (zwanen means swans in Dutch). Two curved multiplex profiles will be CNC-cut and finger-jointed by a specialist, keeping the material and labour costs similar to a straight roof.
Wheels, then feet
The module rolls out on wheels at the back of the barn and can be moved to a second position behind the barn when the space inside needs to be cleared. Once positioned, it rests on levelling feet to stay stable on uneven outdoor ground, while the wheels allow it to be moved inside agian by a few people when needed.
Straight, upgradeable walls
Walls stay flat rather than following the roof’s curve, so a third module can be added later without redesigning the geometry. Miscanthus insulation sits inside a timber skeleton frame.
A compressed rubber joint
Based on the seam test, the two modules connect through threaded rods that compress a rubber gasket around the full joint, keeping it watertight without a harder-to-handle inflatable tube.
Reflection
What's next
The concept has not been built yet. After a few more small-scale tests, the first full-scale module can be built and tested in practice. Once the first module is validated, a second module can be added to create the complete workspace and test how the two modules work together.
What I learned
Working with multiple clients was an interesting part of this project. Since Nieuw Zwanenberg is built around collaboration, we worked with five different people from the farm. This sometimes made defining the assignment more difficult, but it also gave us access to different perspectives and people we could turn to for advice throughout the project.